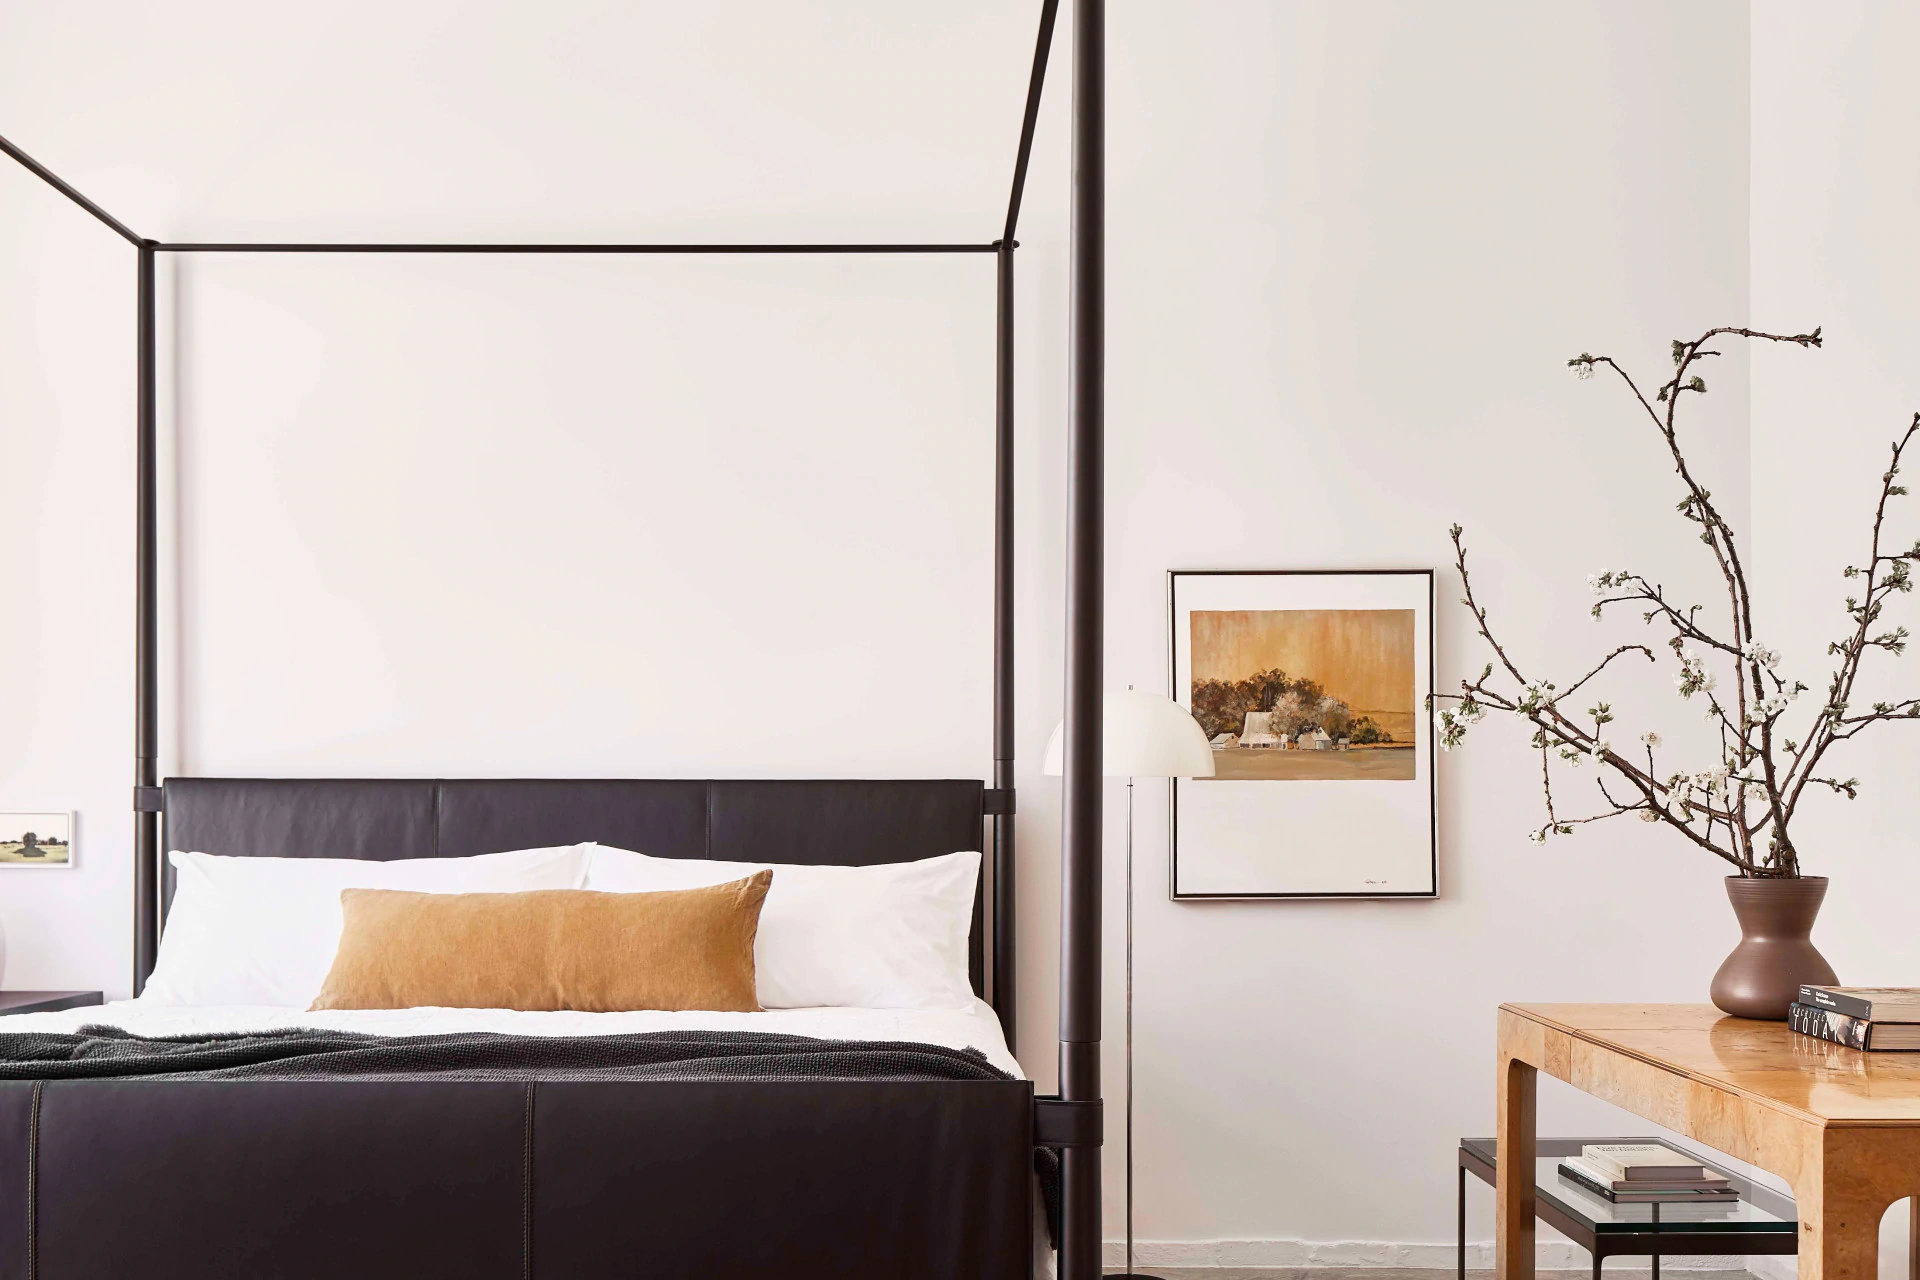
Chad Dorsey’s surf shack makes a case for underthinking great design while rewriting society’s idea of style and theme. Photographed by Stephen Karlisch. Photo styling by Jenny O’Connor.
As we age and life goes on, if there is anything we start to hold dear, it is indulging in a simple pleasure. This similar desire for an existence loved, but tantalisingly limited to the imagination, apparently flowed through interior designer and architect Chad Dorsey in his creation of a new home for his family near White Rock Lake, Dallas: The Surf Shack. It lies 500km from its nearest beach on the Gulf of Mexico. Malibu is but a dream - or is it?
“The existing house was derelict and overgrown but had amazing trees and oddly a circular driveway that inspired the vision,” he says. “On one entry from the driveway the overgrowth pliantly created a natural alley with its canopy and gravel path that led its way to tree that was growing horizontally from the ground. This one experience reminded me of walking down a beach path to the sea in California and thus inspired the vision for the New Construction Home to be referred to as The Surf Shack.”
Raised in Tennessee, Dorsey has a love of cars, travel and creating beautiful spaces. His CV includes grand commercial projects like hotels and airplane interiors, along with exquisite residences tucked away on islands and in rural idyls. The Surf Shack was designed by Dorsey for himself, partner Kurt Bielawski and two dogs Jackson and Lucy, The Surf Shack negotiates its natural surroundings with his signature “Relaxed Luxury” style. Each element was carefully considered for its merit in style, substance and materiality.
“Relaxed Luxury is the idea of living casually with things a person loves to touch and feel in a way that is approachable and not precious,” explains Dorsey. “Relaxed Luxury is understated. Often quiet, it can go unnoticed, but the user with a discerning eye will appreciate the details and the soothing feeling.” Custom furnishings incorporating handcrafted details, meaningful objects, and a “true sense of the people who live there” are the means to this end.
A refreshing example of this soulful approach is a pair of Eames lounge chairs which hold court in The Shack’s living room, like the oldest of friends who can let themselves in without knocking. One of the most recognisable and oft-imitated 20th century design classics, these particular examples embody the interwoven sensitivities of Dorsey’s ethos. “Everything was meant to feel as if it had been there for many years, except clean and inspiring. The entire house evokes a since of calm, and positivity, it is truly an inspiration space. Many pieces have been with me for a long time, or are found pieces that I had restored or reupholstered. In the living room, a pair of black leather and wood armchairs were gifted to me 30 years ago by my uncle, an architect.”
The same sentiment is carried by a Herman Miller sideboard in the dining room, given to him by his mother and father while he was in college. “I purchased the living room’s wood slab coffee table at a sample sale 15 years ago,” he adds. “It has a huge fracture down the centre, which is what makes the piece cool. It’s rugged, like something out on your deck in Malibu.”
Size was deployed with careful economy in Dorsey and Bielawski’s plans for the 4,500 square foot property in the lush Forest Hills suburb roughly 10km from downtown Dallas. They wanted to keep the spaces “liveable and useful”. Dorsey’s favourite space is the kitchen, which is awash with natural light and provides an informal environment for the designer to cook and entertain friends, while keeping an eye on the dogs in their favourite spot by the fireplace.
Cool concrete flooring spreads throughout the property, with the palette balanced with bleached walnut joinery, warm white walls and casual linen drapery to add softness. He explains: “The challenge was to keep all the materials honest and simple but do so in a way that felt timeless and elegant yet relaxed. With one wrong selection or decision the design could have gotten overdone or complicated. It needed to evoke the sensibility of living a relaxed carefree life.”
The thought placed in the perception, conscious or not, of the interior spaces and furnishings allows natural materials of stone, wood and raw textiles to synchronise. The home’s exterior, on the other hand, could be viewed on first sight as austere. Its jet-black, angular and uncompromising form is amplified by the surrounding flora. However, delving a little deeper, one finds this sanctuary is in fact clad in a skin almost intended to quietly defend the peace within.
Dorsey says: “The architecture for the home was designed to be effortless and unassuming like living in a simple structure on the California Coast. The structure, flanked by two garages, is clad in ‘shou sugi ban’ shingles, which have undergone a centuries-old Japanese process that uses fire to preserve and protect the wood. Black corrugated metal roofs and garage walls complete the dark envelope.”
Australians know that a true surf shack is home to individuals who, despite a laissez-faire exterior they are fanatical in their craft, seeing opportunity in the simple rhythm of waves others dismiss as unremarkable ripples. Dorsey’s home similarly encourages us to consider what is there, and what is waiting to be discovered.